Halton Hills · Ontario
Retaining walls in Halton Hills and the surrounding towns
Cole builds walls that hold a grade — structural block, raised planters, garden bed edging and armour stone. Georgetown, Acton, Milton, Erin, Guelph and Rockwood.
What he builds
Structural block walls
Walls that hold a grade change — a slope, a raised yard, a level spot where the ground wants to run. Built in segmental block so they interlock and carry the load behind them.
Raised planters
Planting beds built up in block with coping on top, so the wall is a seat as well as a border. Good for a patio edge, a fence line, or anywhere you want planting up at working height.
Garden bed edging
Low block edging that keeps mulch and soil in and the lawn out. A clean line between bed and grass that doesn't rot, heave or disappear under the mower.
Armour stone
Large natural stone boulders set as a retaining edge, a planter wall or a feature. Heavy enough to stay put without mortar, and a different look than anything off a pallet.
Why walls lean
Water is what pushes a wall over
A retaining wall isn't holding up the hill — it's holding back the water that runs through it. Get drainage wrong and the soil behind the block turns into a saturated weight pressing outward, and that weight doesn't care how good the block on the front looks.
Drainage stone behind the wall, a way for water to get out, and a compacted base underneath matter more than the block you can see. A wall that bulges or leans within a few years didn't fail on the face — it failed underneath and behind, where nobody can see it. By the time it's visible, the damage is already done.
That's the honest reason to pay more than the cheapest quote. The difference between a wall that lasts and one that leans is buried before the first block goes down, and it's exactly what Cole puts a two-year warranty on. He's warrantying the part you can't inspect.
Height and permits
Taller walls can need engineering or a permit
Whether a wall needs engineering or a municipal permit depends on the height and where it sits on the property — a wall holding a slope near a property line isn't the same as a two-course planter in the middle of a yard. Cole assesses it on site and tells you where yours falls during the free estimate.
He'll say so up front, before anything gets dug. If the job needs a drawing or a permit application, that gets sorted first — not after the wall is half built and the municipality stops by.
Project examples
View the full gallery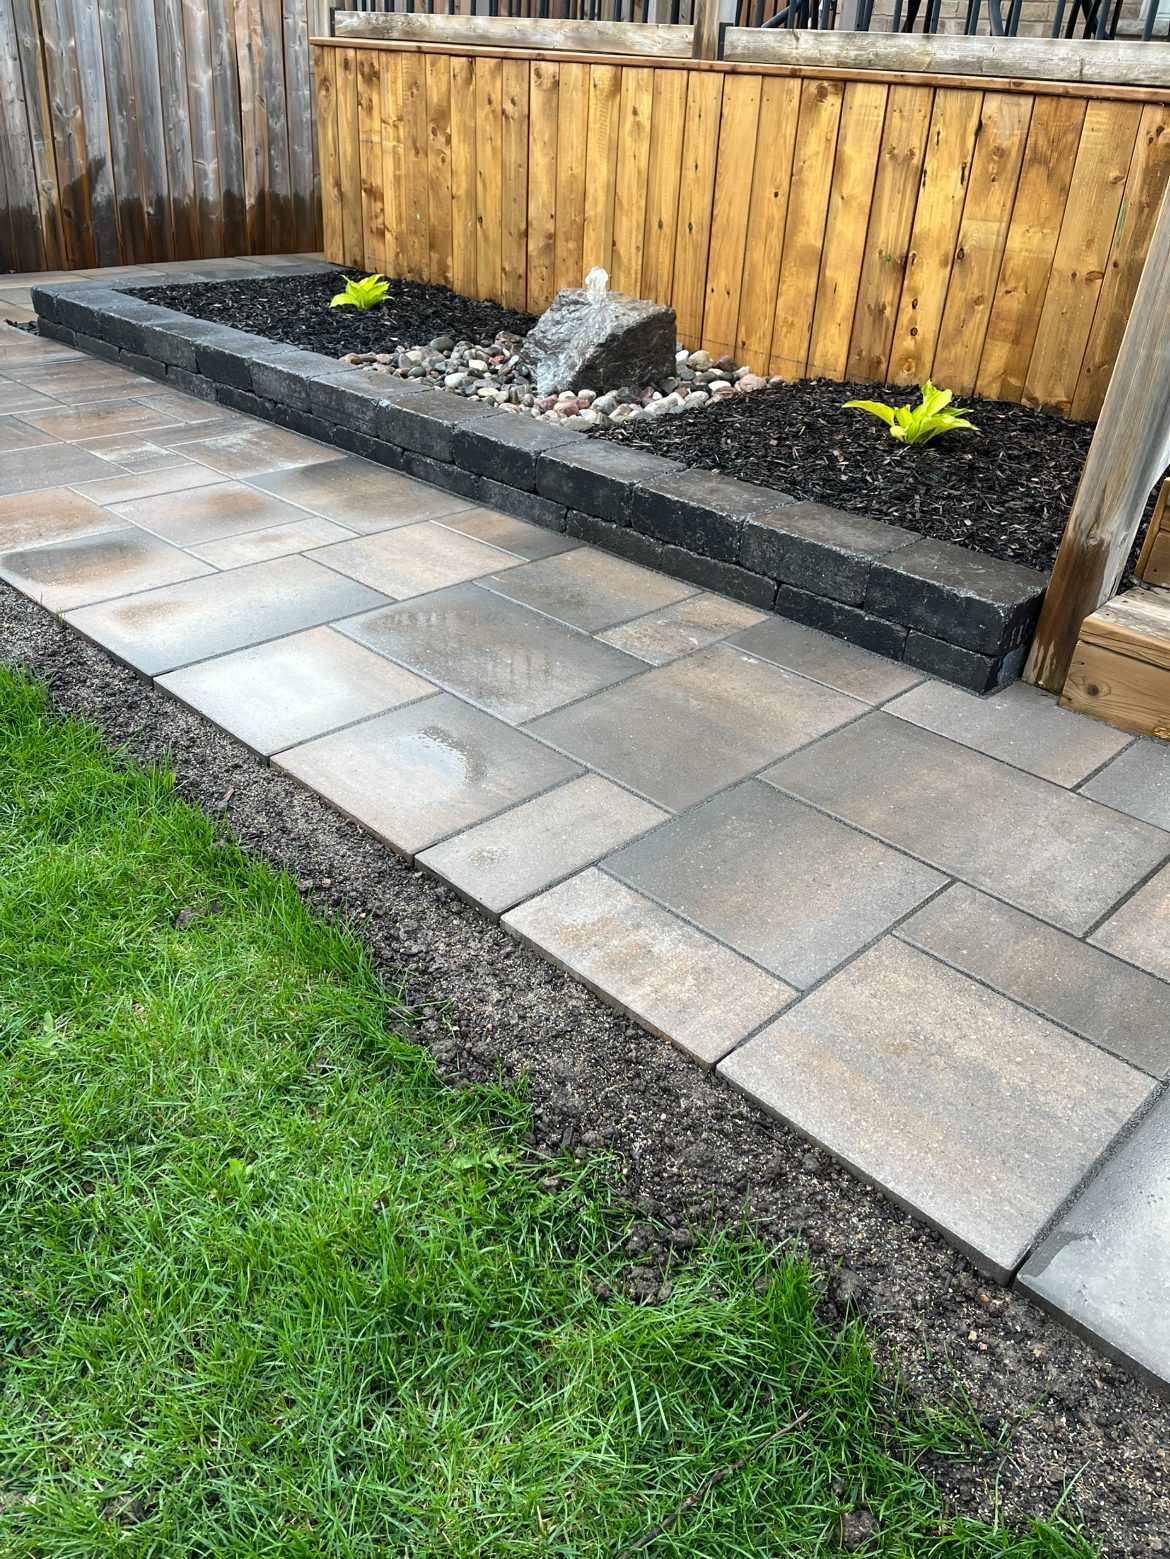
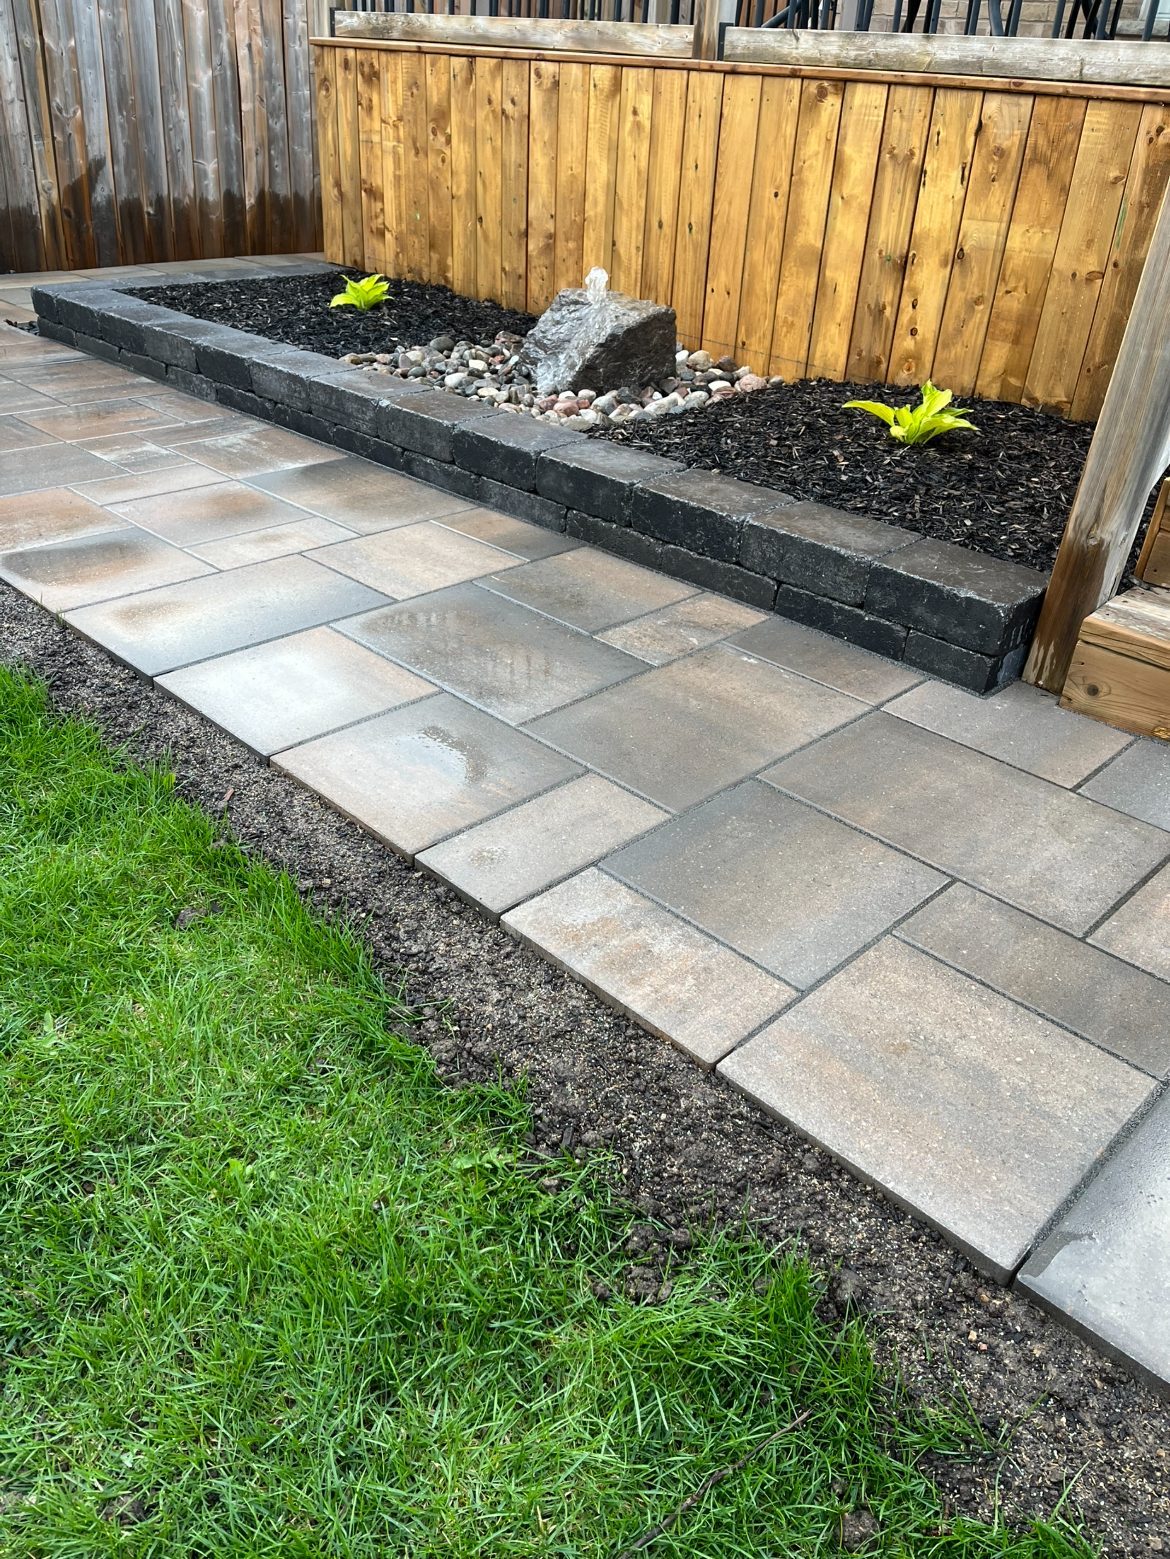
Charcoal block wall with boulder water feature
A low charcoal split-face block wall forming a raised planter beside a paver walkway, with a natural stone boulder set into the bed as a bubbling water feature over river pebbles. The wall holds a shallow grade and doubles as a planter edge, with hostas planted behind.
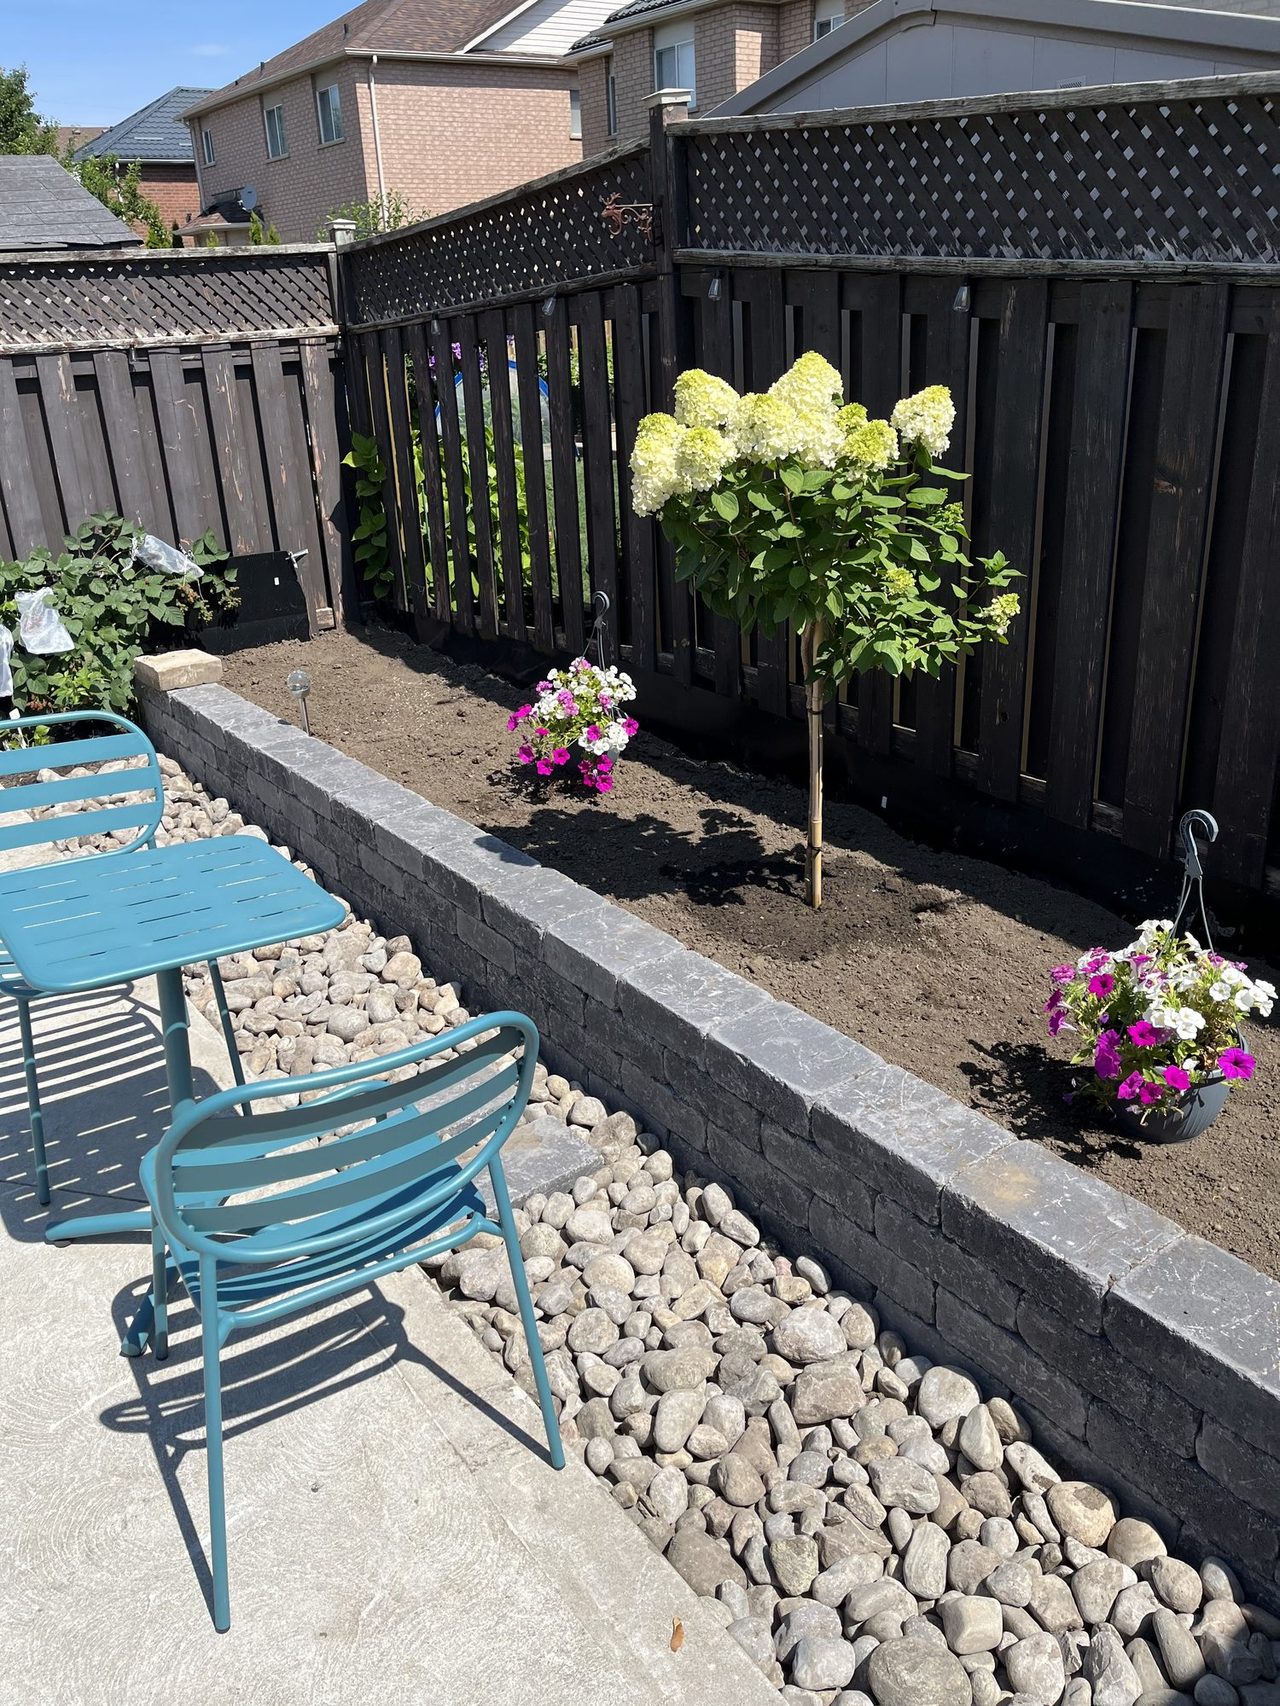
Raised planter with river rock
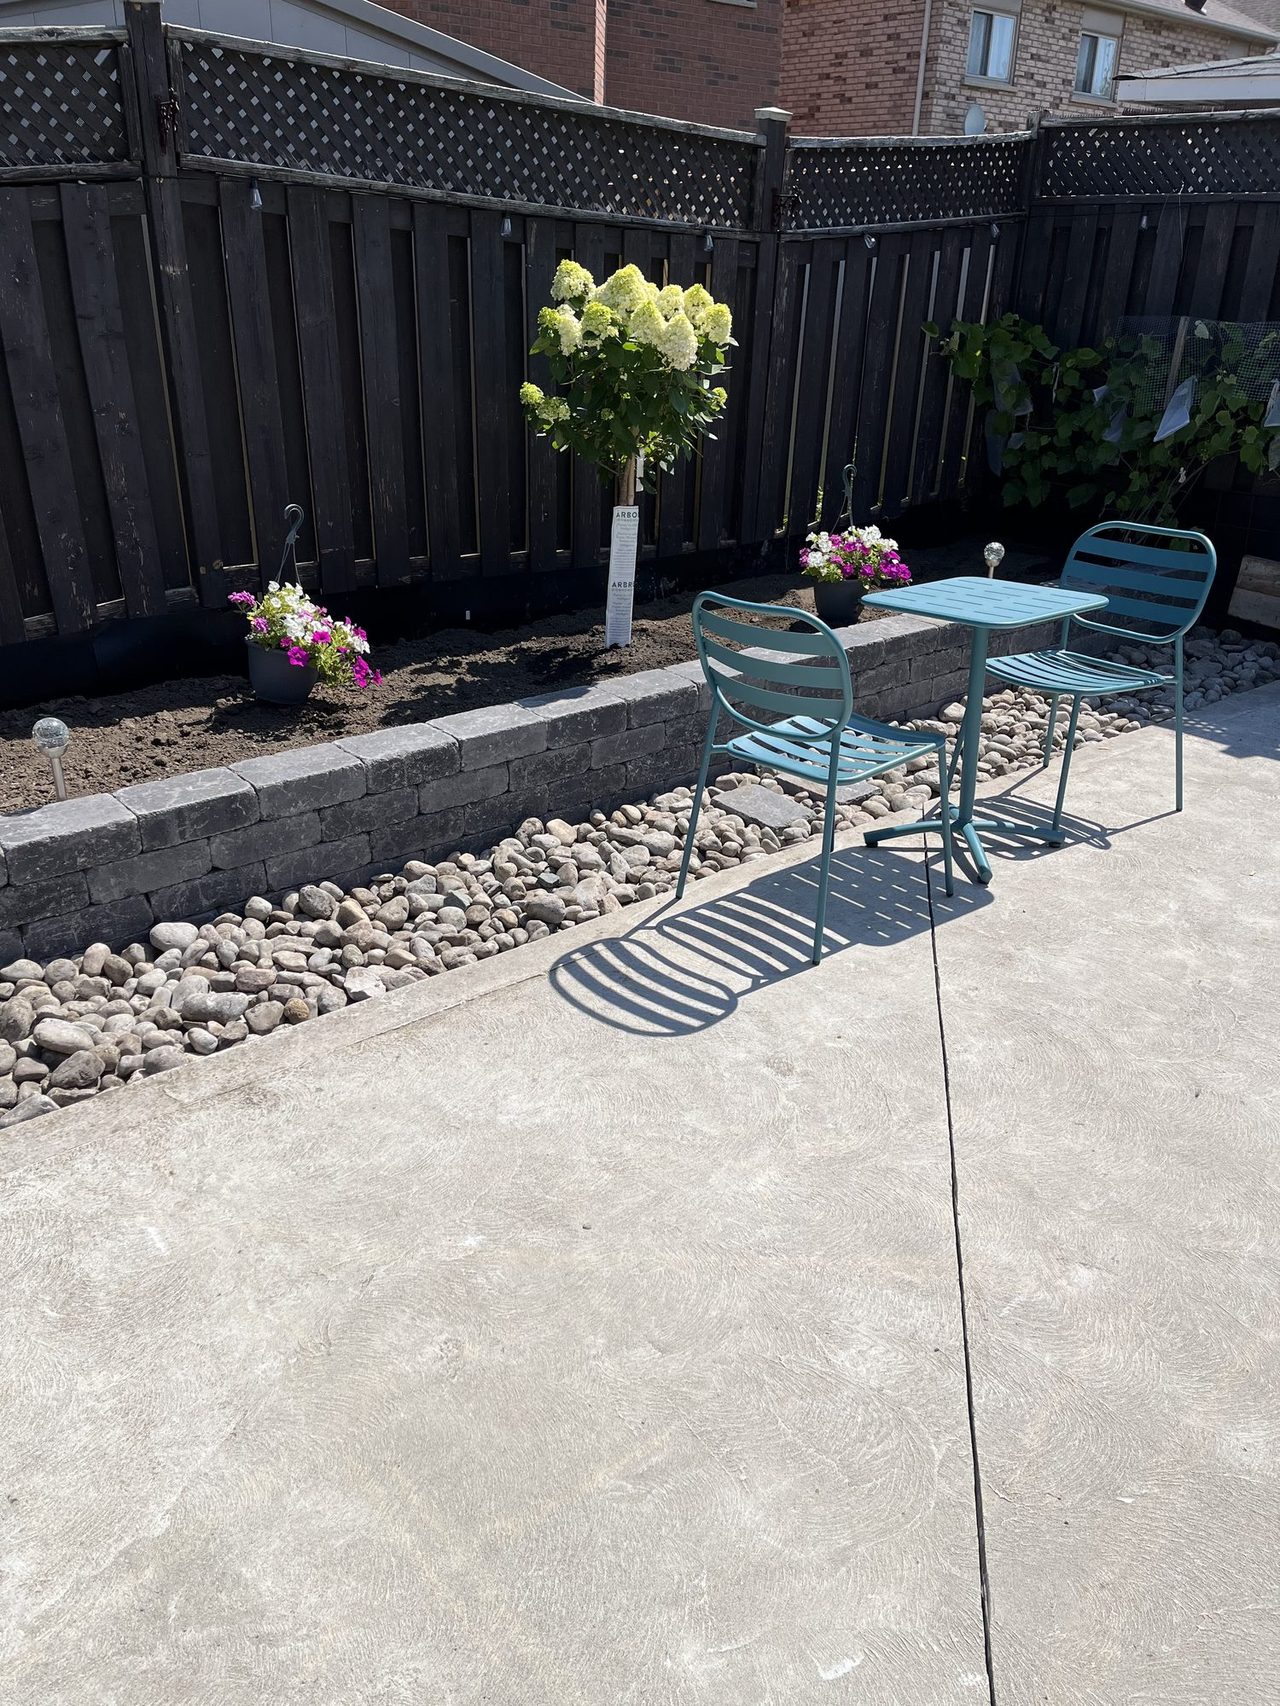
A charcoal split-face block raised planter with smooth coping stones along a concrete patio, separated by a wide river-rock border. The coping turns the wall into seating, and the rock strip handles drainage between the patio and the bed.
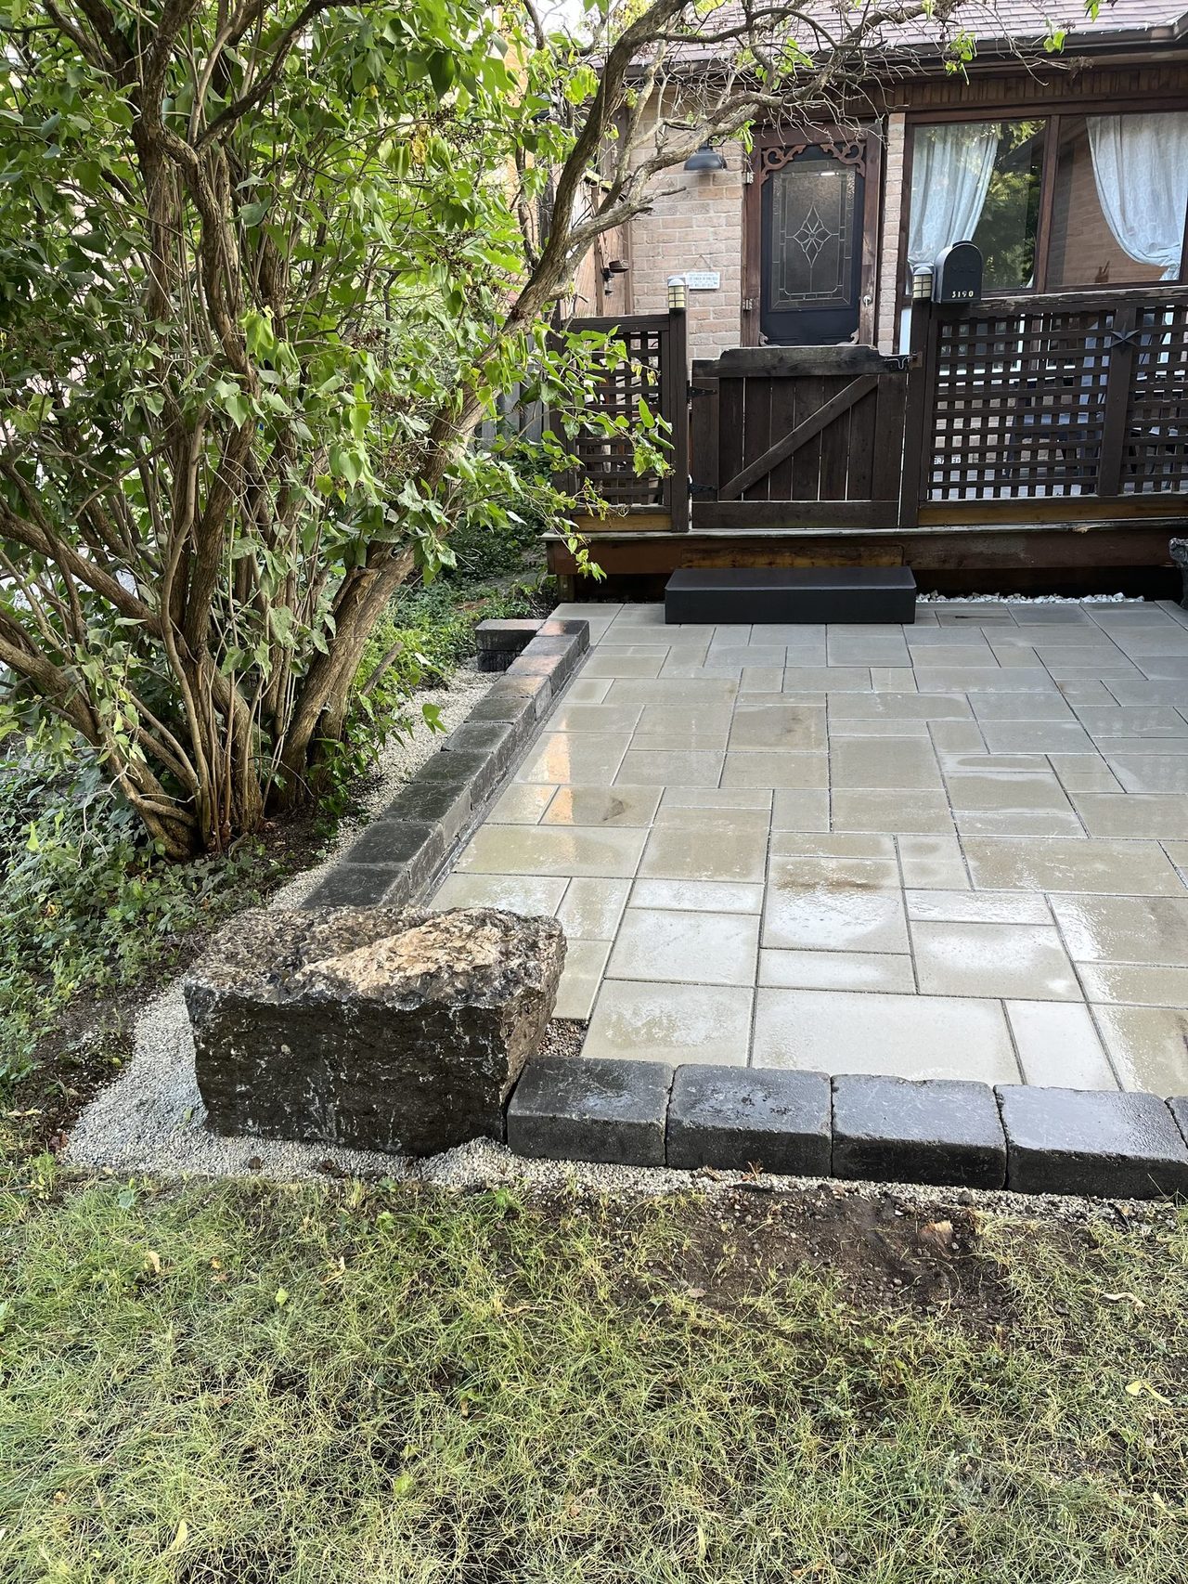
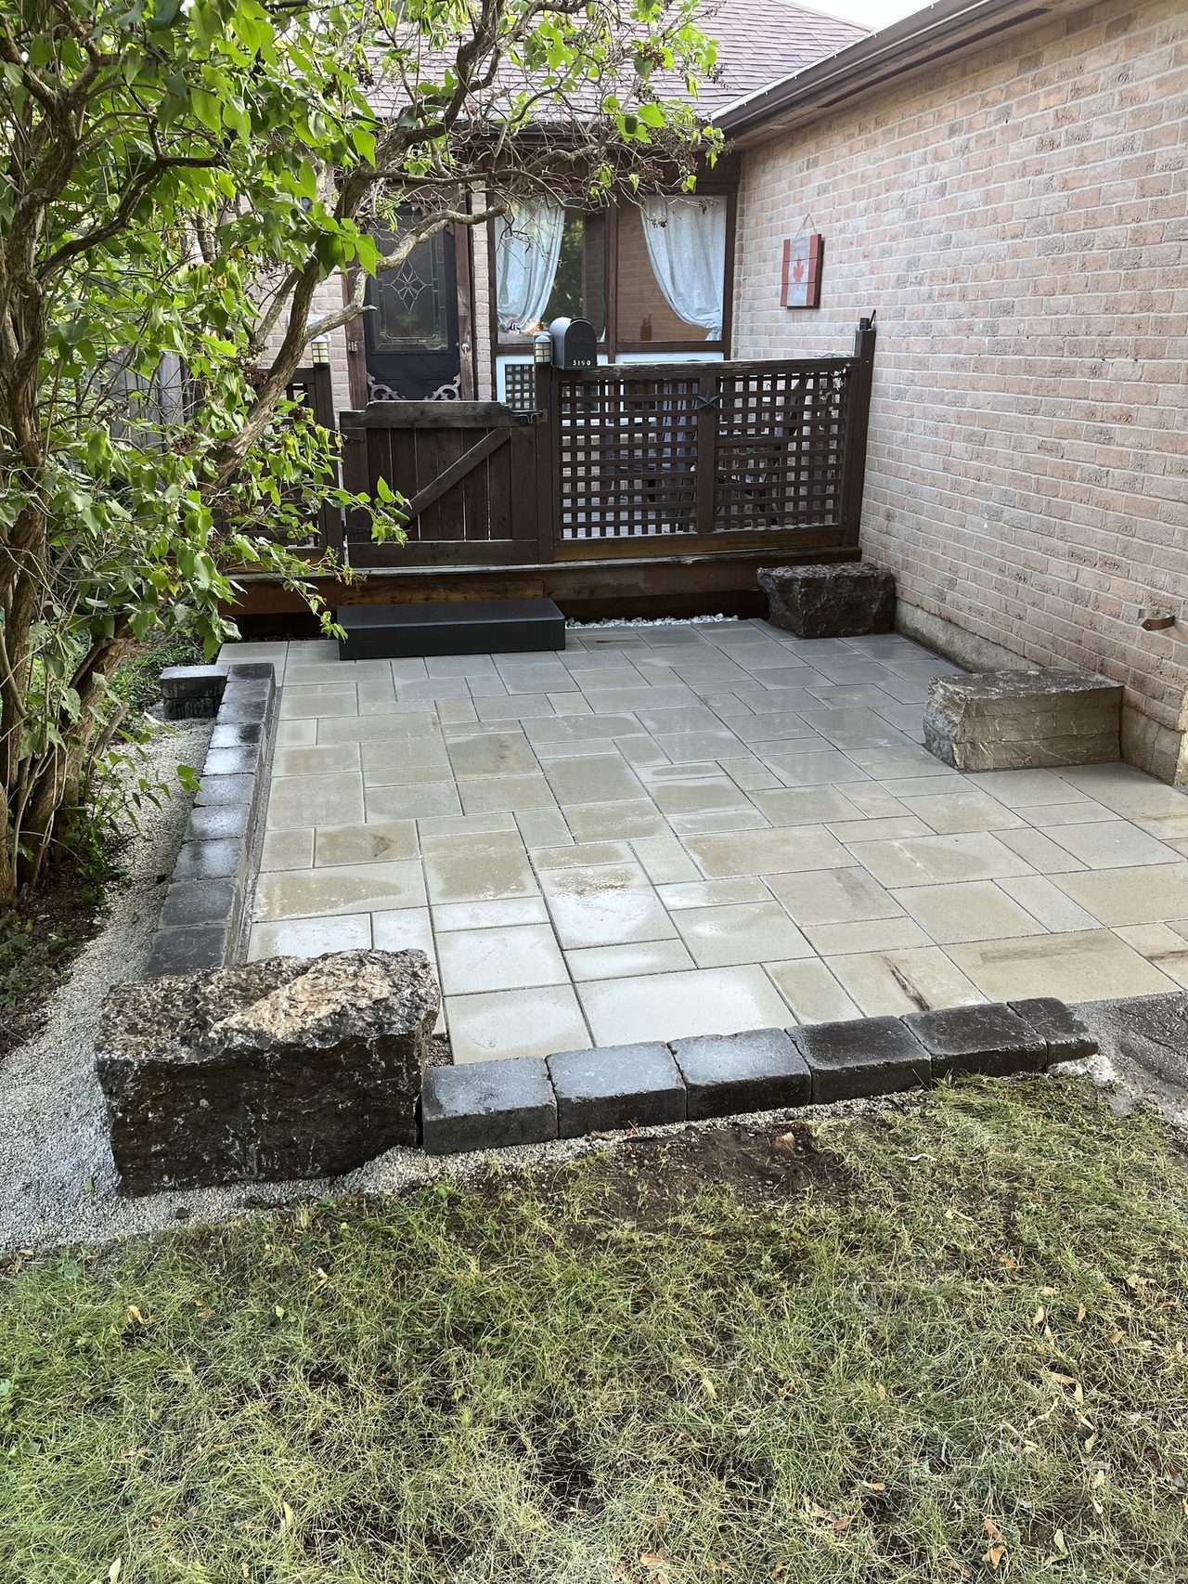
Patio with armour stone
A light paver patio with a charcoal cobble border, anchored by large rough-hewn armour stone boulders at the corner. Some are set as natural seating where the brick house meets the fence — heavy enough to stay put without mortar, and a different look than anything off a pallet.
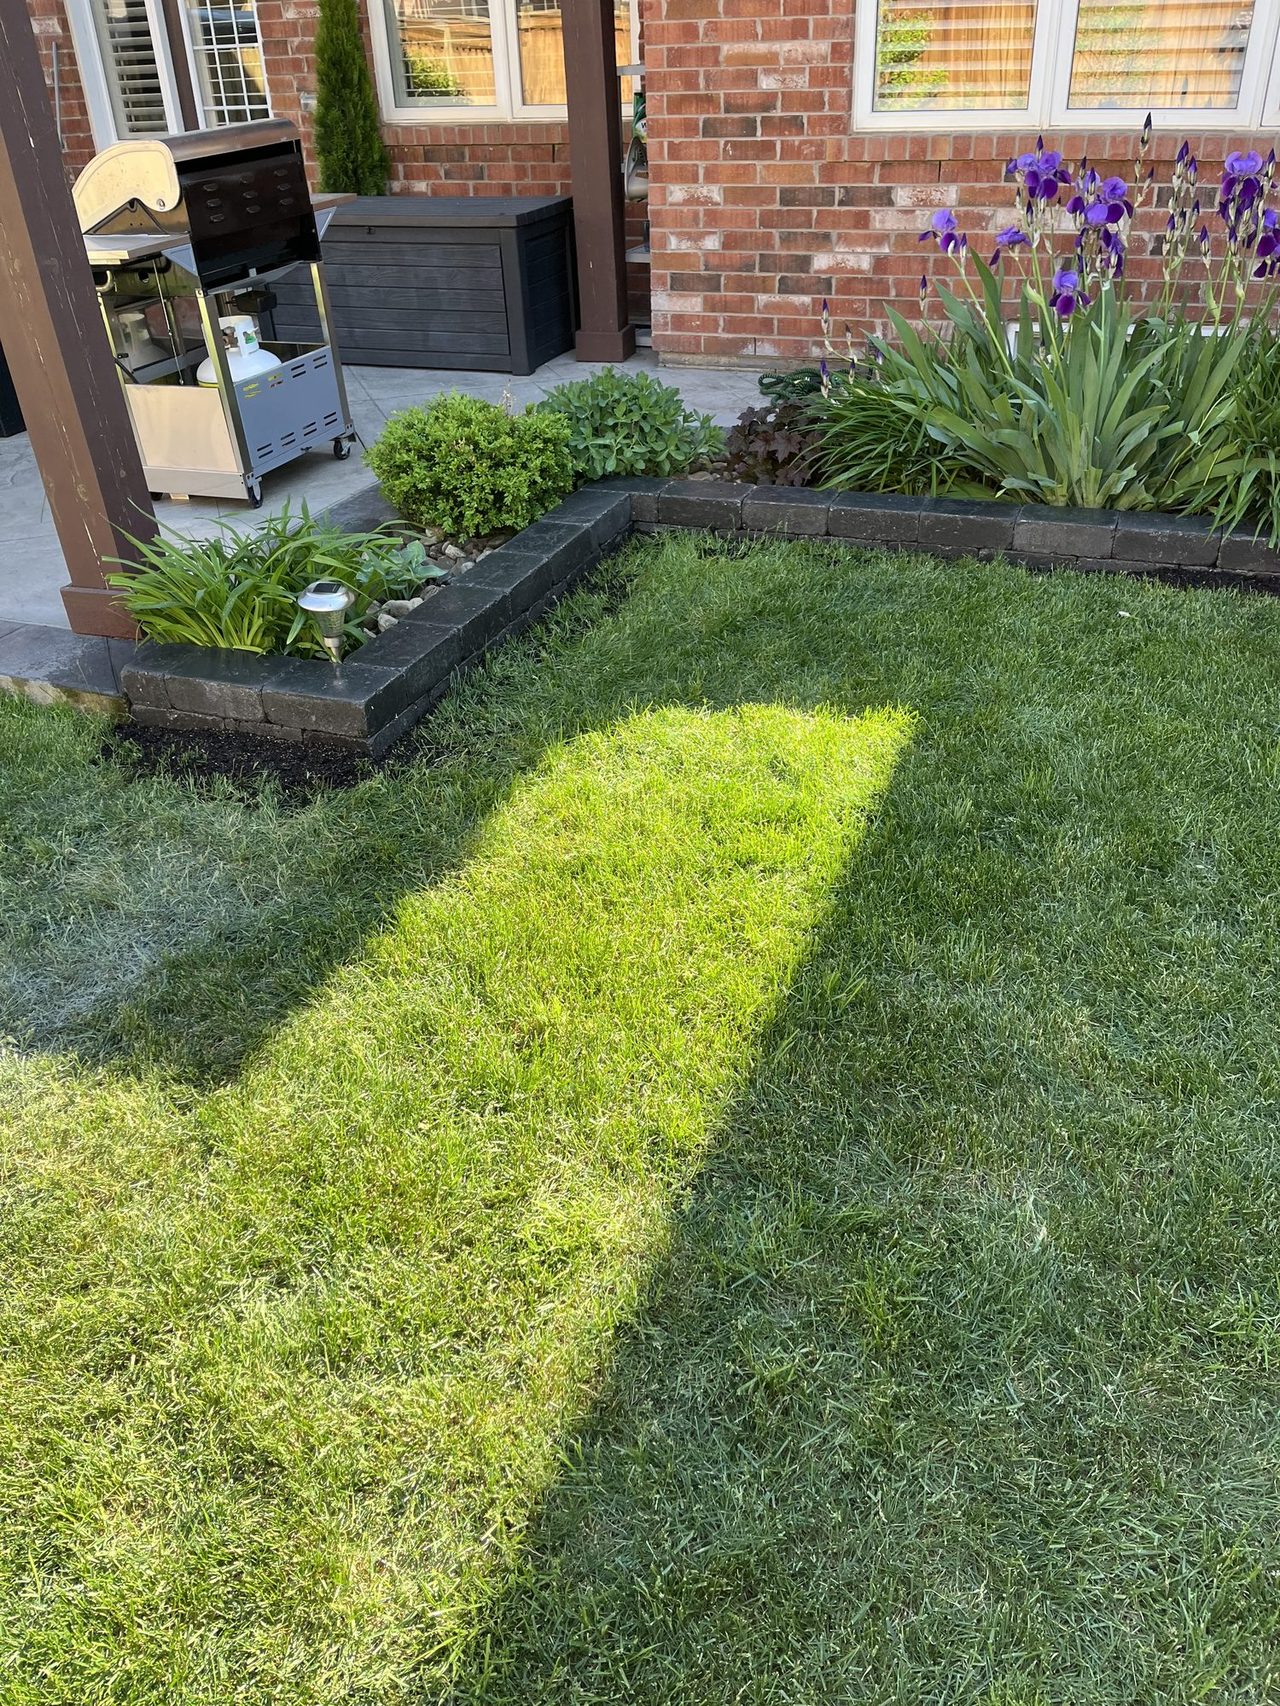
Garden bed edging
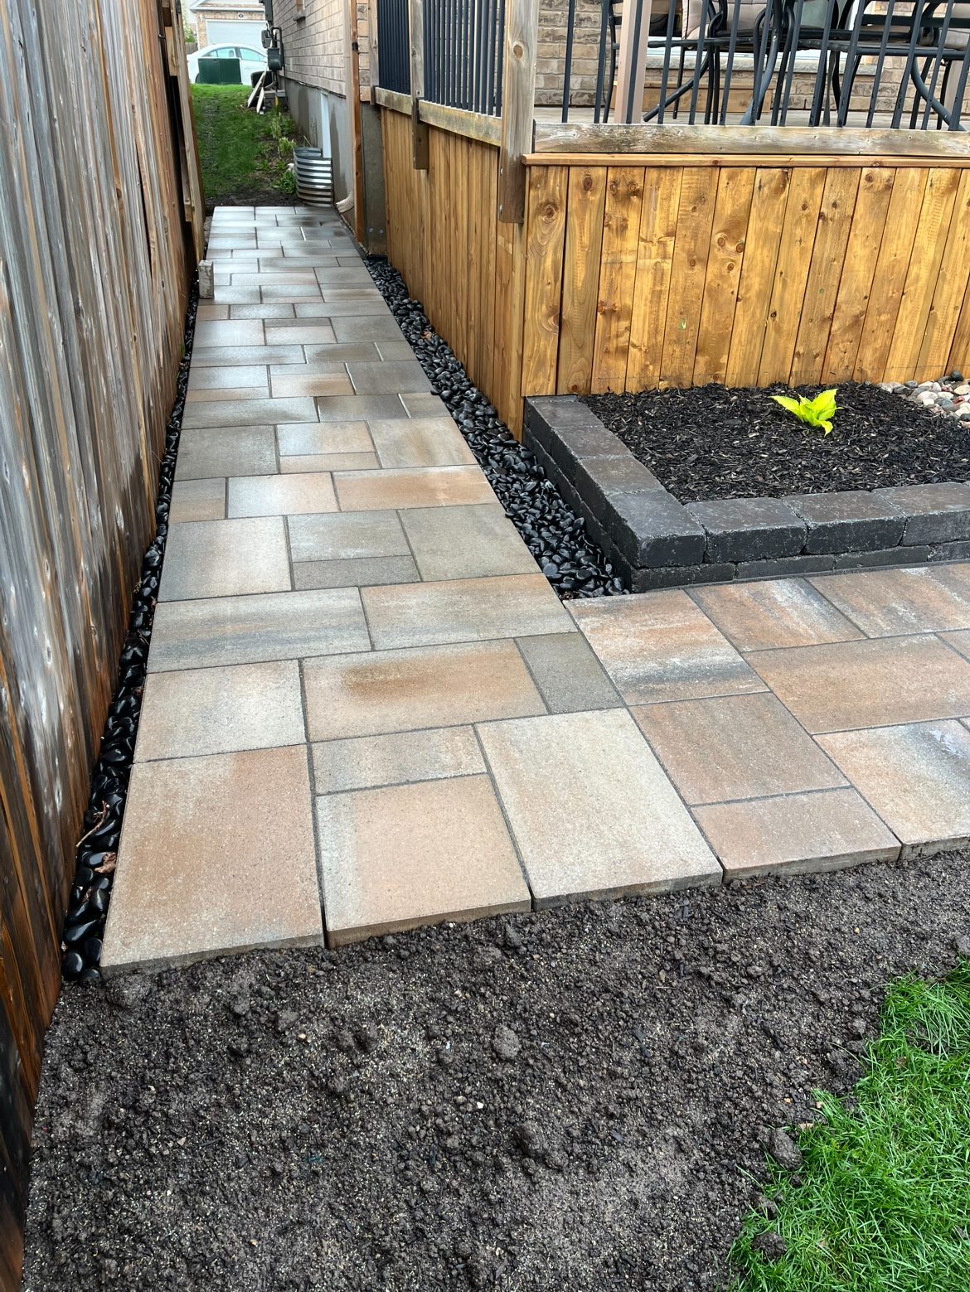
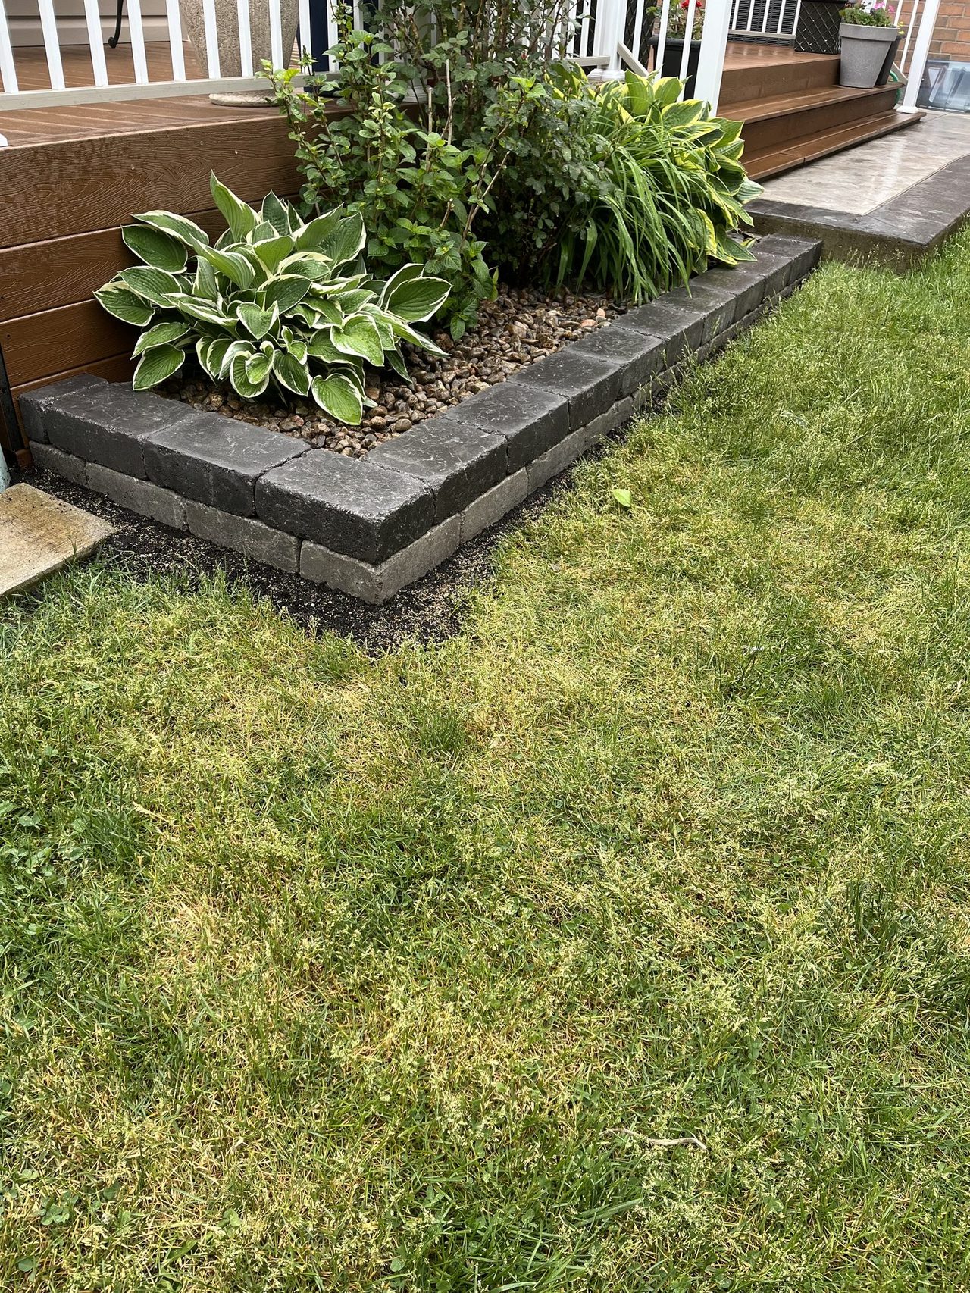
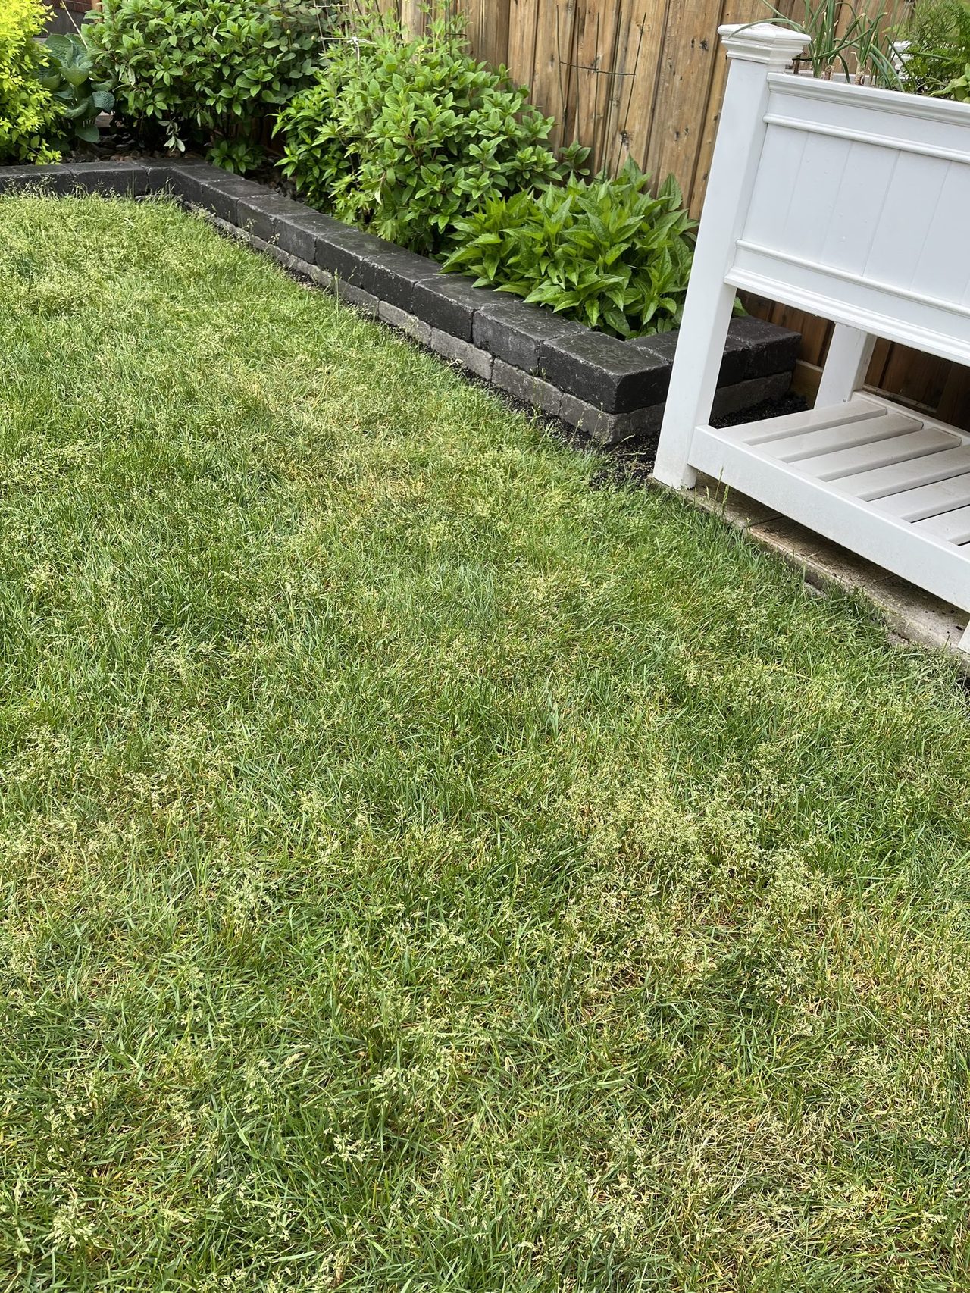
Two-course block edging in charcoal and grey, keeping soil and mulch in and the lawn out. A clean, permanent line between bed and grass that runs straight, turns corners at the deck, and doesn't rot or heave.
Questions
What does a retaining wall cost?
Cole quotes it after he's stood on the site. How much grade the wall is holding, how deep the base has to go, access for machines, and the block or stone you pick all move the number more than the length of the wall does. Any figure given without seeing it would be a guess. Estimates are free and done on site, and the price comes from the person doing the work.
Do I need a permit?
Taller walls can need engineering or a municipal permit depending on the height and where the wall sits on the property. Cole will tell you where yours falls during the estimate, and he'll say so up front rather than after starting. If the job needs a drawing or a permit application, that gets sorted before anything gets dug.
Can you match my existing block?
Often, yes. Many block lines are still in production, and if yours isn't Cole will usually reuse your own stone in the visible areas and put anything new where it's least noticeable. If a clean match isn't possible, he'll tell you that at the quote rather than after the old wall is already in the trailer.
Can you fix a wall that's already leaning?
Sometimes. If the block itself is sound and it's the base or drainage that failed, the wall can come down, the base get rebuilt, and the same block go back up plumb. If the wall has to be replaced, Cole will tell you why before he charges you for a repair that won't hold.